

Love your home. Just need more of it? A well-designed home addition gives you the space your family needs, without the stress of moving.
Maybe the kids need their own rooms. Maybe your parents are moving in. Maybe you’ve been working from the dining room table for three years. Whatever brought you here, a home addition solves the problem most Charlotte homeowners eventually face: you love your neighborhood, your schools, and your street, you just need your house to keep up with your life.
GJK Remodeling is a design-build remodeling contractor based in Charlotte, and we’ve been designing and building home additions in this community for over 25 years. As a family-owned company, we start every project the same way: by understanding how you live today and what you want your home to become. Then we design an addition that doesn’t just add square footage, but adds the right square footage, in a space that feels like it was always part of your home.
That’s what we mean by Life Remodeled.
Extra bedrooms, bathrooms, home offices, media rooms, or an in-law suite for multigenerational living. Room additions expand your home’s footprint to fit your family’s next chapter.
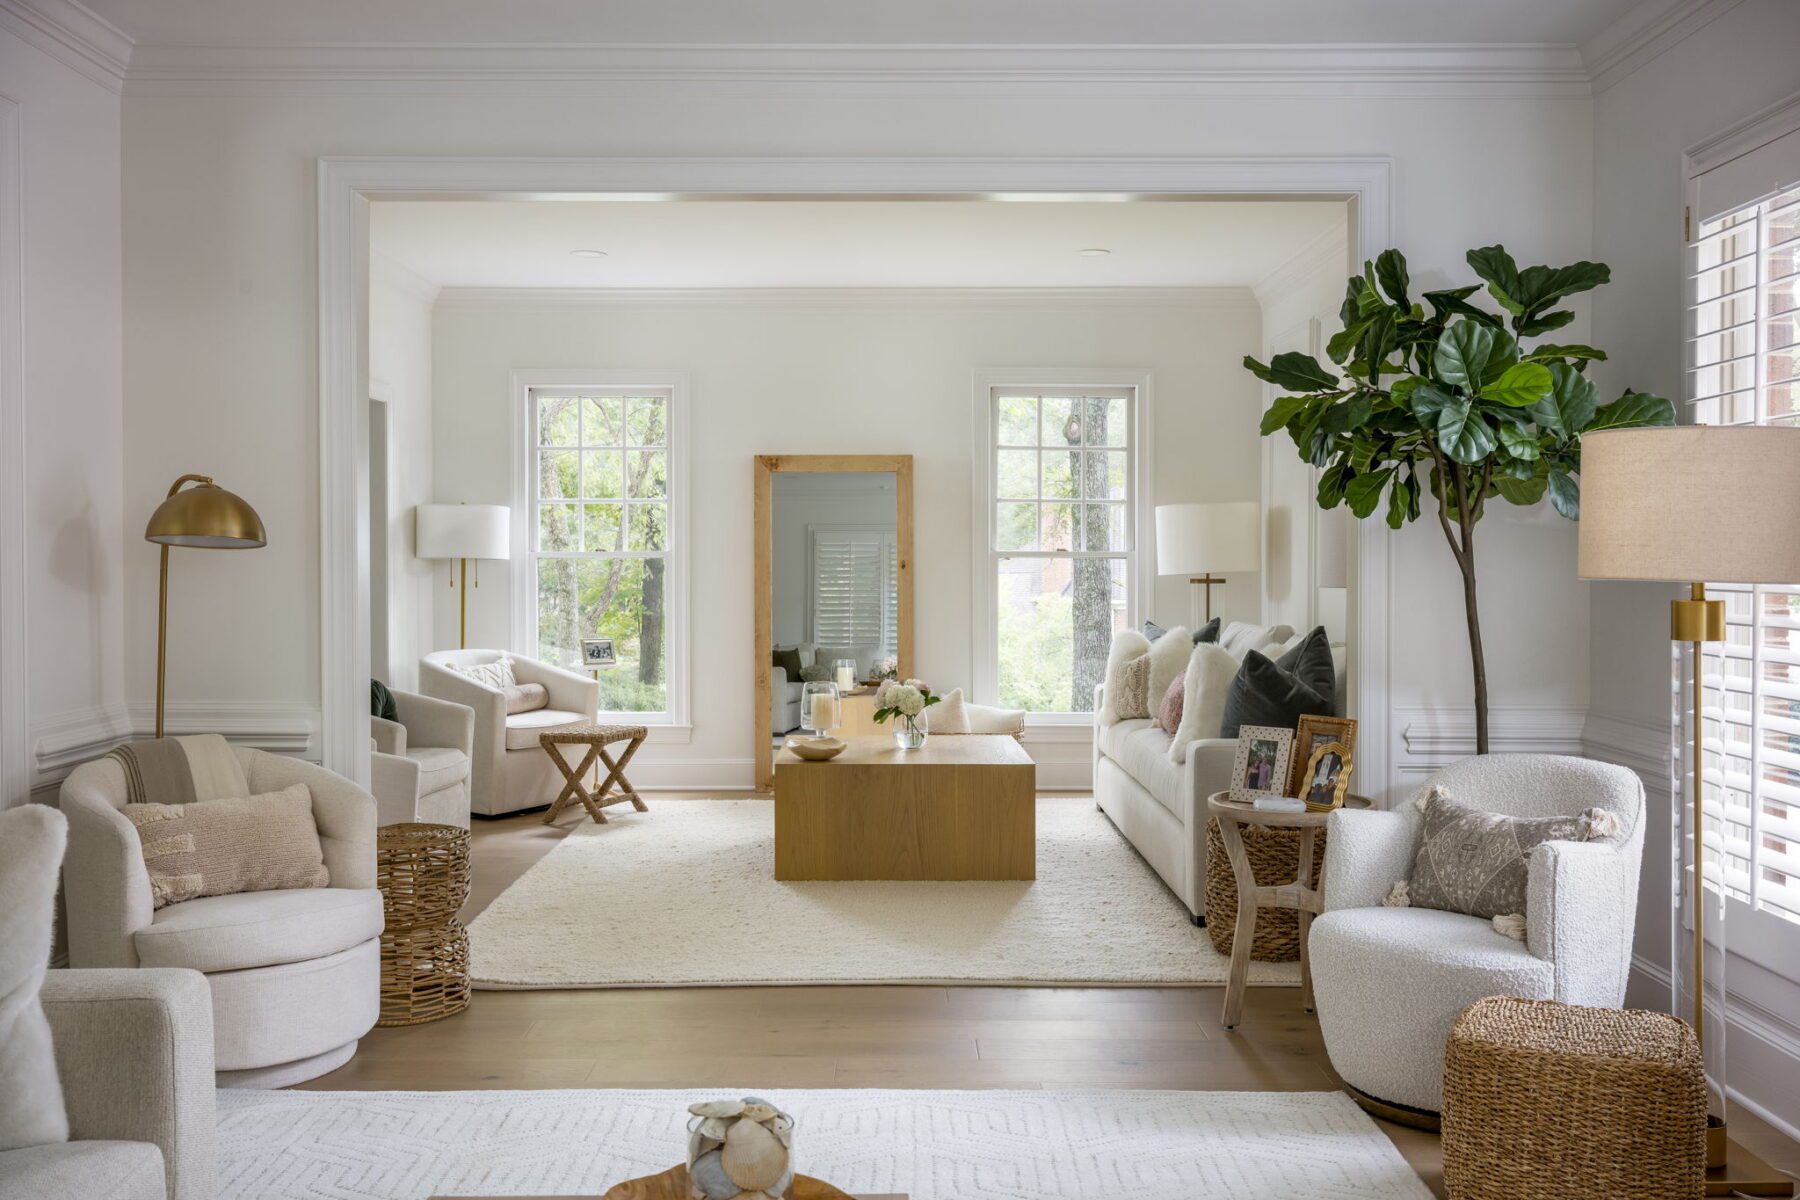
When your lot can’t grow outward, we build up. A second-story addition can nearly double your living space while preserving your yard; ideal if your lot is tight but you love the location.
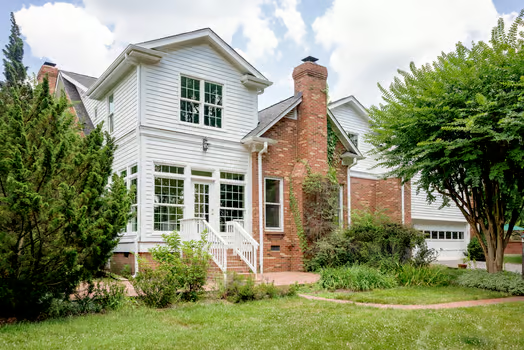
A dedicated bedroom, bathroom, and walk-in closet designed as a true retreat. This is one of the most requested (and most value-adding) additions we build for Charlotte homeowners.
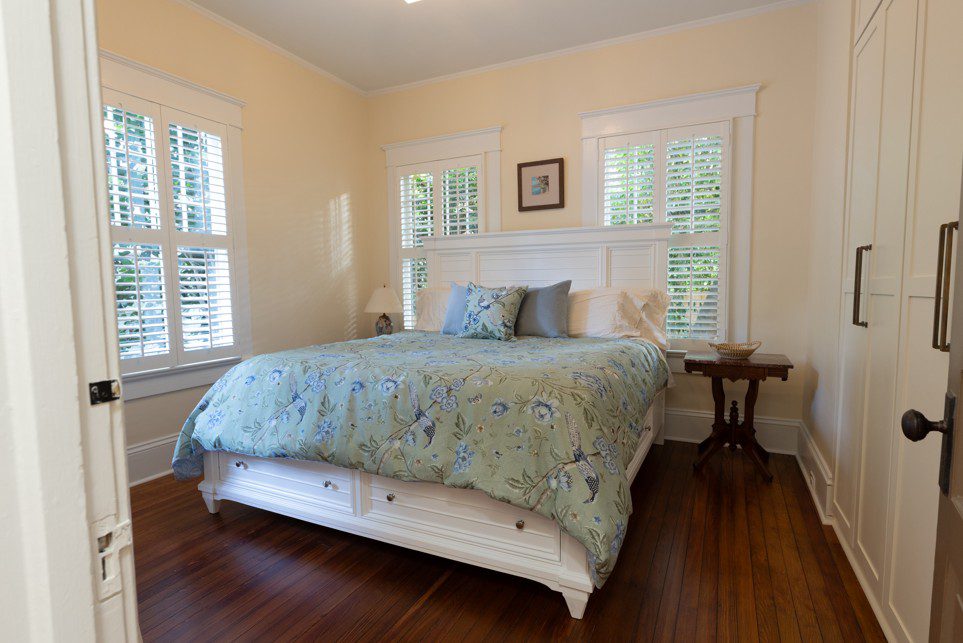
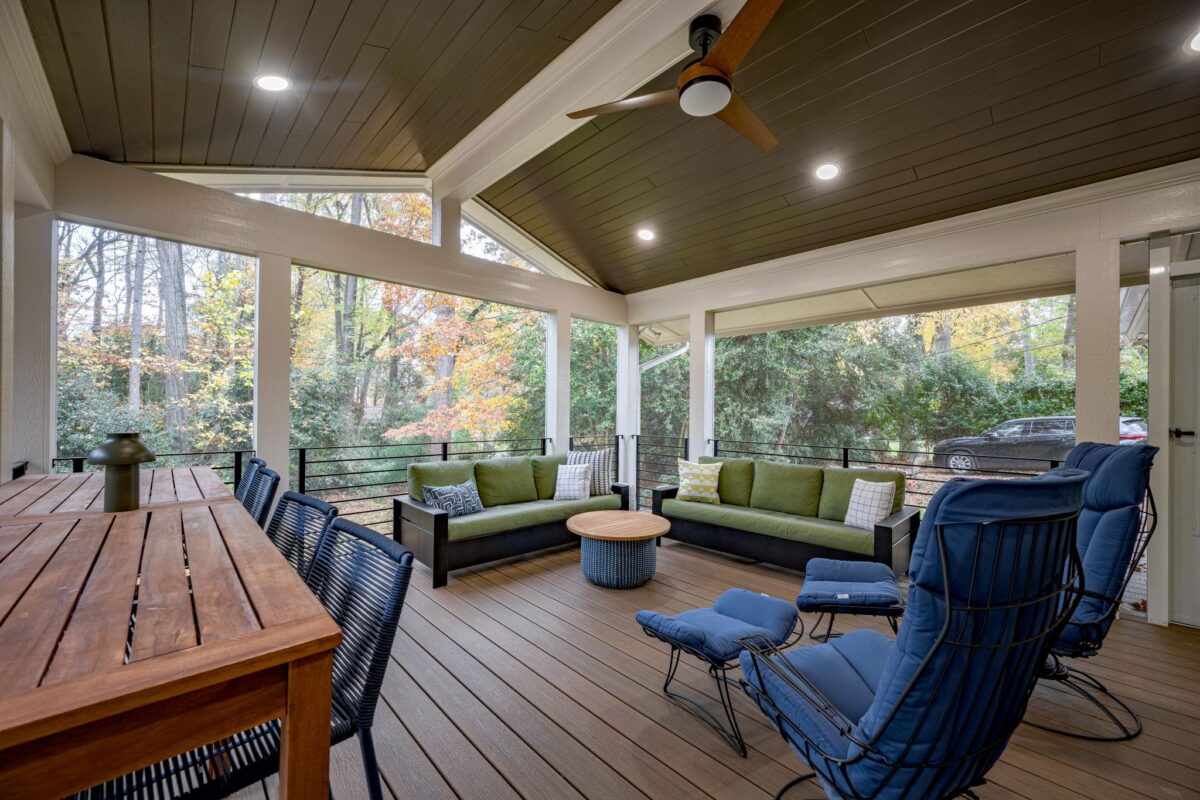
A sunroom brings in natural light and backyard views year-round, whether you use it as a reading room, home office, or the spot where everyone ends up on Sunday mornings.
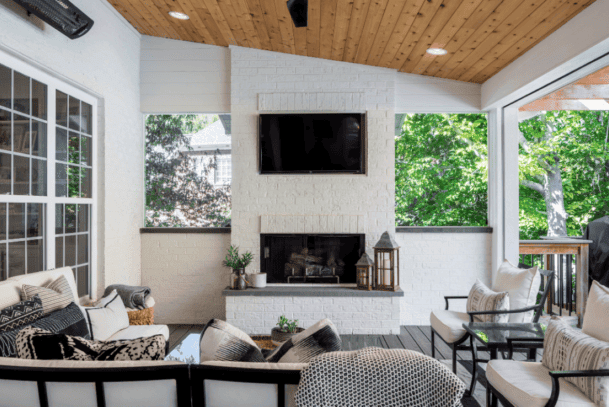
Build a new, attached or detached garage onto your property. Add a second story to make the garage a guest house or in-law suite!
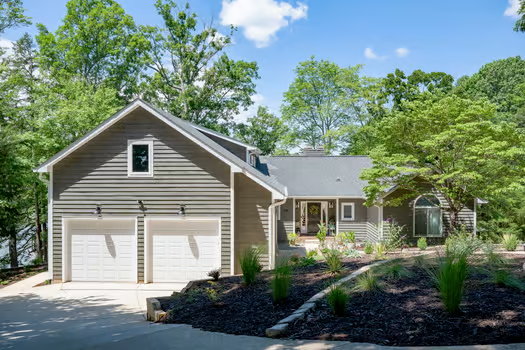
Sometimes you don’t need a whole new wing, but a smarter, more open kitchen and family room. A modest bump-out can transform your main floor.
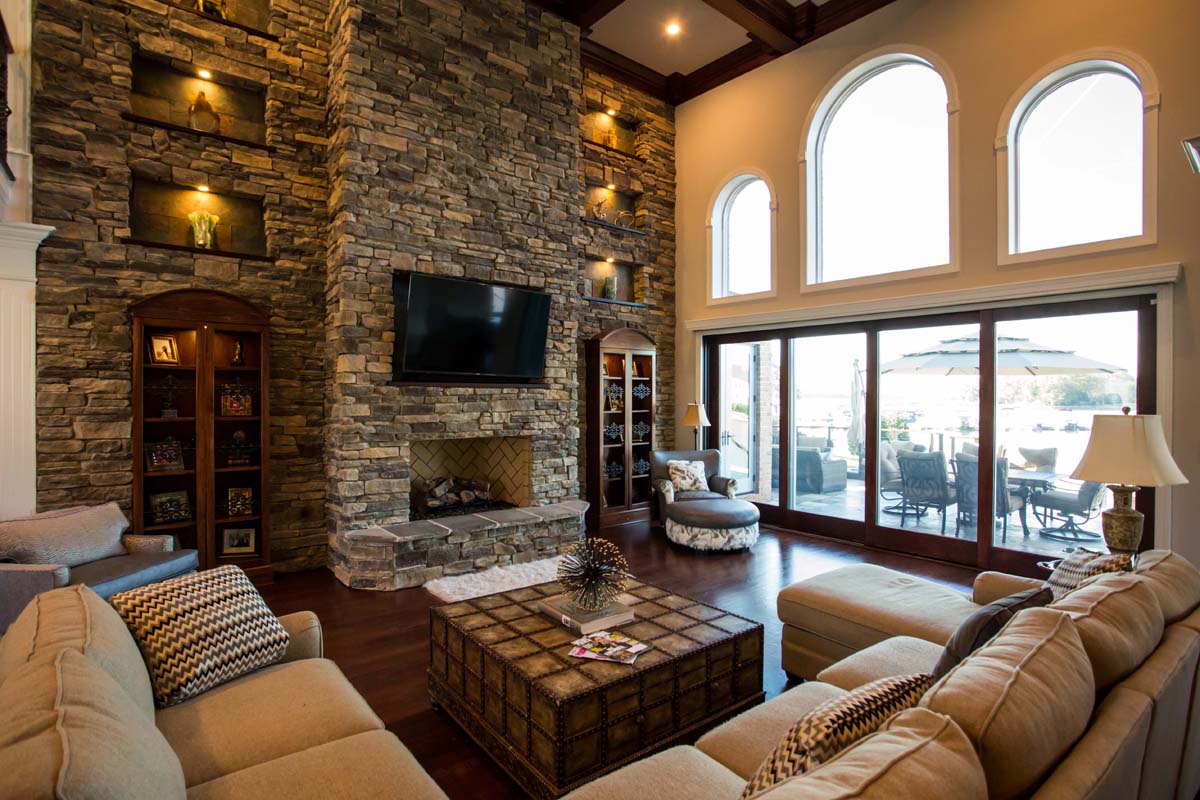
Our design-build process guides you from initial vision through completion with clear communication and transparent pricing. Gary Knowles is personally involved at every stage.
Fill out the contact form or call. We schedule your no-charge consultation.
Gary walks through your existing home and delivers ballpark pricing. No charge, no obligation.
Receive a 2D floor plan and full contract-ready scope with every detail defined. You’ll see exactly what’s included in your project. No vague allowances, no surprises. You always know where your investment is going.
Work with your personal designer in the showroom. Review 3D renderings and make informed decisions on every element.
Your project manager oversees construction with weekly updates.
Construction ends with a post-job walk-through and one-year warranty.
It’s the first question everyone asks, and we believe you deserve a straight answer.
Home addition costs in the Charlotte area vary widely based on size, complexity, and finishes. After all, a modest bump-out is very different from a full second story addition. There are many factors that go into the cost of an addition, and there is no way to accurately estimate what your price will be until Gary can meet with you, see your space, and discuss your vision. However, our average addition cost is between $350-400 per square foot.
Here’s how we keep budgets on track: at GJK, design and budget are developed together. Our design-build process aligns budget and vision from day one, so you’re never falling in love with a plan you can’t build. You’ll know where your investment is going before construction begins, and you’ll receive clear updates throughout the project.
For real numbers from real Charlotte projects, download our free Charlotte Remodeling Cost Guide.

Home additions are among the most heavily regulated residential projects in the Charlotte area, which is why hiring an experienced local design-build firm pays for itself.
Since June 2023, additions within Charlotte city limits require an Individual Residential Lot Review (LDIRL) from the city before Mecklenburg County will release the building permit (a separate submittal that adds roughly two weeks to the approval timeline). Projects in Matthews, Waxhaw, Weddington, and unincorporated Union County follow different processes, and HOA architectural review adds another layer in many neighborhoods we serve.
We handle all of it. Because we manage additions across Mecklenburg and Union Counties every year, we build realistic permitting timelines into your schedule from the start. So, your projects begins when we say it will, not weeks later.
First, we design within your budget from day one. Most remodelers design first and price later, which is how homeowners end up falling in love with a plan they can’t afford. At GJK, your vision and your investment are developed together from the very first conversation, so the proposal you receive is one you can actually build.
Second, our owner is a builder by trade, not just a salesperson, and he’s personally involved in your project from start to finish. When he walks your home, he’s seeing what’s behind the walls and how your project will actually come together.
Third, you get a dedicated team, not a rotating cast. You’ll work with a dedicated designer who guides you through every selection and decision from beginning to end, and a dedicated project manager who oversees the construction of your project from day to day. The people who start your project are the same people who finish it, and every project is backed by our one-year wall-to-wall warranty.
This can greatly vary depending on the type of home addition, but most projects take 4 to 8 months of actual construction time. Design, selections, and permitting happen before construction begins, and we’ll map out a detailed timeline for your project at your preconstruction meeting.
Yes. Home additions require permits, and we always permit our projects. The good news for you: we take care of all of it. From submitting plans to scheduling inspections, GJK handles the entire permitting process on your behalf, so you never have to navigate the Mecklenburg County Code Enforcement offices yourself.
An addition is a major investment, so it’s worth interviewing contractors carefully. Here are the questions we’d encourage you to ask anyone you’re considering, including us:
Contact us by winter if you want a spring or summer start; peak demand runs February through April and availability fills quickly. The design phase, showroom visits, and proposal all happen before construction starts. Reaching out in fall or winter gives your family the full schedule and the ability to expand on your timeline.
Room additions, second story additions, and in-law suites are the most popular home addition projects we build across the greater Charlotte area. Extra bedrooms and a family room expansion solve the most common space problem for a growing family. Second story additions double square footage for households who want to stay in their Charlotte home. In-law suites create functional living spaces for multigenerational families. Download the Charlotte Remodeling Cost Guide to see what each project typically costs.
Yes! Pre-2021 homeowners with low rates often choose to expand rather than move since buying a new home today means a significantly higher monthly payment. If you’re debating moving, we design additions that create more room and protect your existing mortgage rate and lifestyle.
Older homes in Dilworth, Myers Park, and similar neighborhoods often have crawl spaces, undersized electrical panels, or outdated plumbing that must be brought up to current code before addition framing can begin. Because of this, we always assess your existing structure during the design phase so hidden conditions are identified and scoped before construction starts.
Sometimes, adding a bathroom, bedroom, or laundry room can push drain lines, water pressure, or your electrical panel past current capacity. To combat this, we always assess structural integrity and utility load during design so nothing surprises us once walls are open.
You won’t find a more passionate or accommodating team for your home addition in Charlotte, NC and the surrounding areas. Tell us about the space you’re dreaming of, and we’ll show you what your home can become.

