Traditional Elegance | Kitchen & Multi-Bathroom Remodel in Fort Mill, SC

This 2000s home in South Carolina had plenty of space for a four-person family, but the layout wasn’t using it correctly. Besides the modern refresh that took this Y2K home into the 2020s, there was work that needed to be done to optimize the flow of the household. This remodel included a full kitchen renovation, a powder room refresh, a Jack & Jill remodel, and an owner’s suite bathroom remodel. 

At GJK Remodeling, we believe that renovating your home shouldn’t just be about turning an ugly kitchen into a gorgeous one. We believe that the home is a carefully curated ecosystem of work and relaxation catered to your lifestyle and needs, and your remodel should reflect that. We care about creating a kitchen that is both beautiful and functionally unique, providing exactly what your family needs. That’s why we call it Life Remodeled.

The best thing about this remodel is that it gave the entire home a new look without venturing too far into contemporary style. Rather, this design remodel was able to maintain their traditional cottage-style atmosphere whilst brightening and optimizing the entire space. 

Bright kitchen with white cabinets, marble backsplash, a large island with four stools, pendant lights, wood floors, and a vase of flowers on the island. Large window and door bring in natural light.
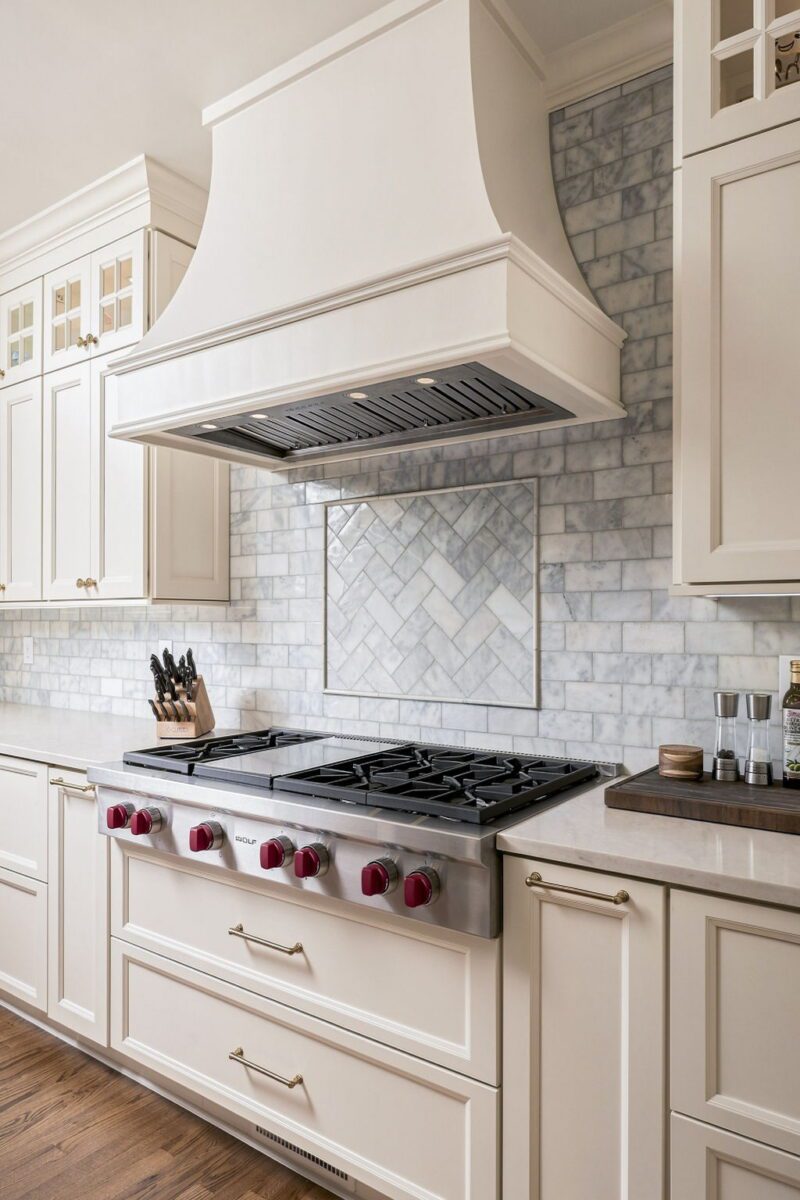
A modern kitchen with cream cabinets, a marble backsplash, stainless steel gas stove with red knobs, a large white range hood, and a set of knives on the counter.
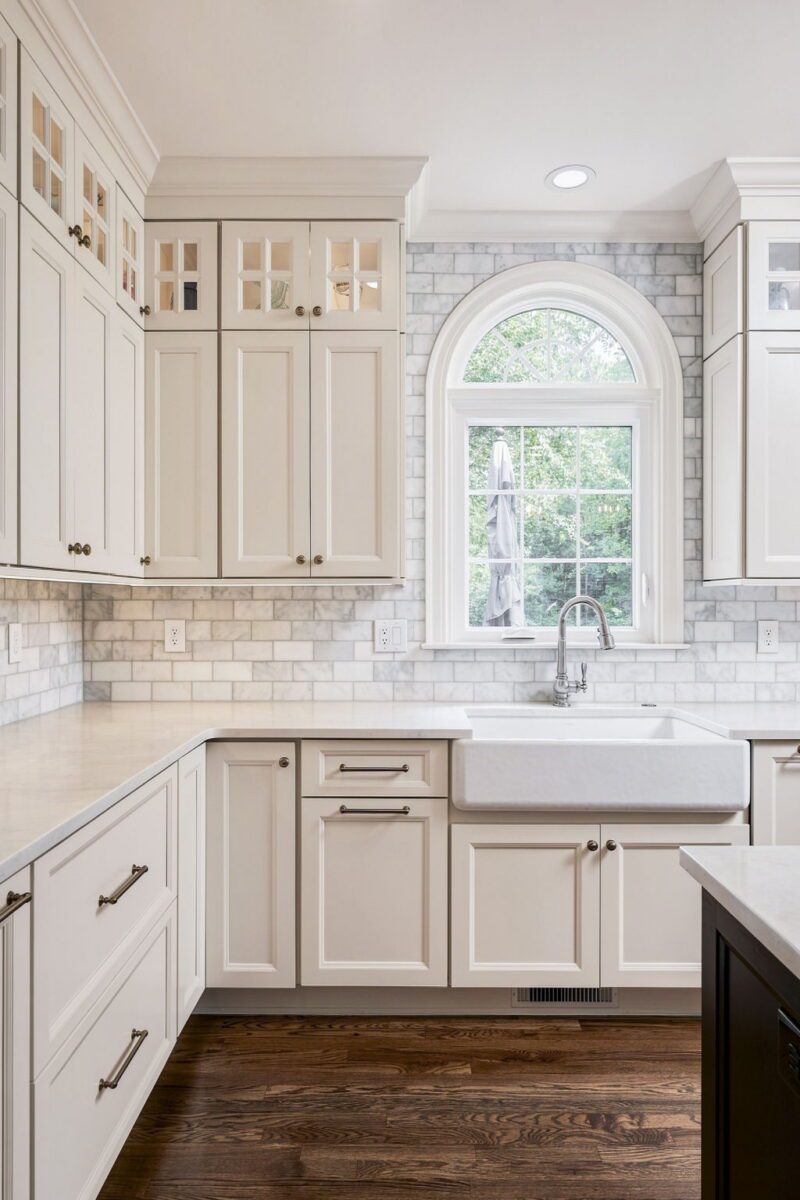
Bright kitchen with white cabinets, subway tile backsplash, farmhouse sink, silver faucet, marble countertops, and arched window above the sink letting in natural light. Dark wood floor contrasts with the light decor.
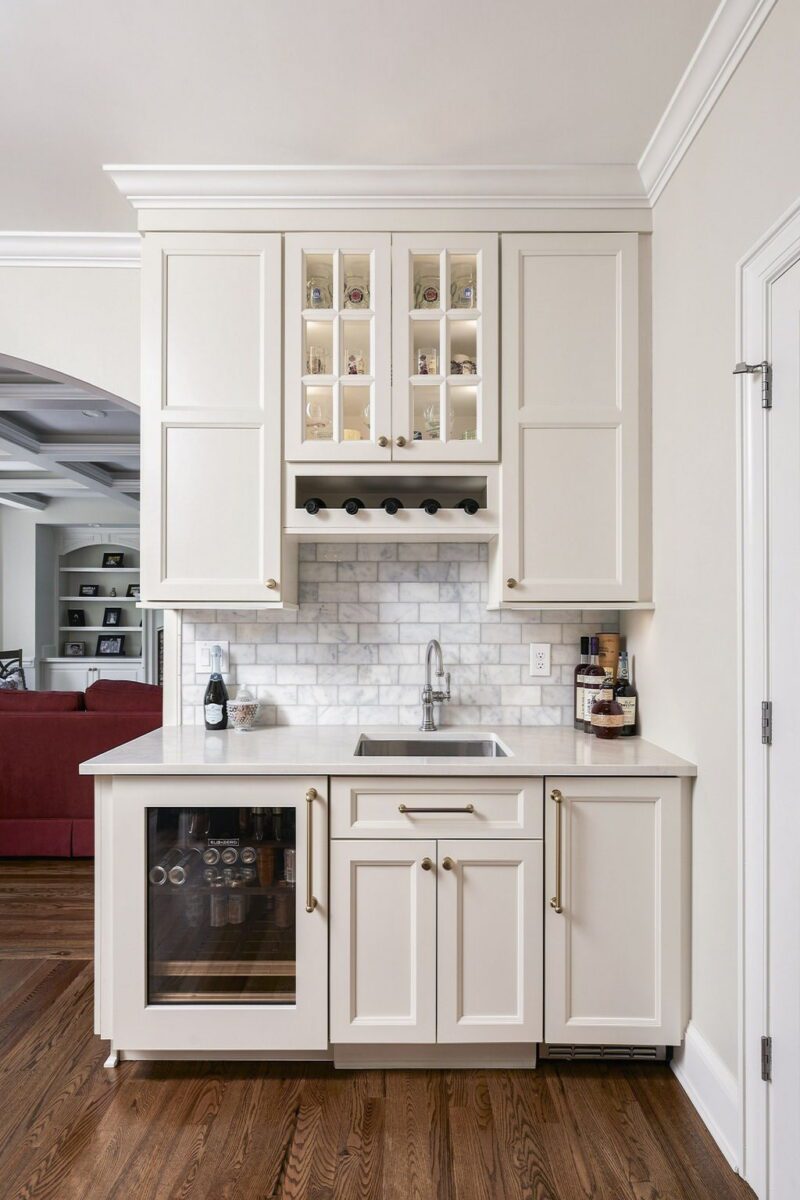
A small home bar with white cabinets, a marble backsplash, a mini wine fridge, a sink, and shelves holding glasses and bottles. The bar area has brass handles and is set against hardwood floors.
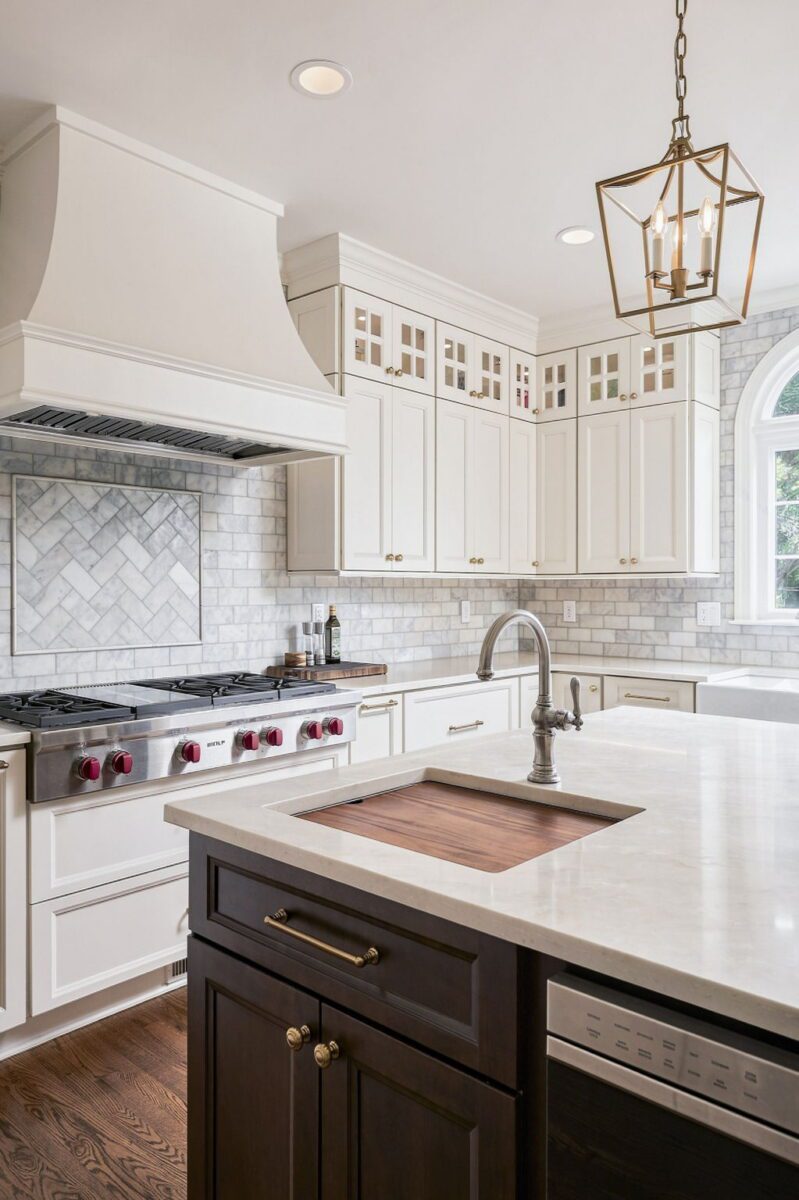
Bright, modern kitchen with white cabinets, a marble backsplash, stainless steel stove, farmhouse range hood, island with sink, dark lower cabinets, pendant light, and sunlight streaming through an arched window.

Revamping the Kitchen

The homeowners cook and entertain frequently, so the kitchen needed both improved appearance and greater utility. Some of their key requirements were having a larger refrigerator, a larger range, a functional range hood, wall ovens, more countertop and cabinet storage, and a significantly larger island with a prep sink.

In the kitchen, we recognized that one of the biggest issues facing this house was the layout and coloring of the space. An awkwardly positioned pantry that ate up space, an oddly placed computer desk, a weirdly shaped island, and dark brown cabinetry made the space feel small and unusable. 

To fix this, we took the awkward island and cabinet layout and revamped it to create more usable space. The tiny, double-decker island was transformed into a large prep island with a built-in sink. This prep sink even included a wooden cover board to create more counterspace when needed. The bar space that once fit two high-top chairs now seats four stools and more than doubles the countertop space. The pantry that took up an entire kitchen corner was removed, adding more usable square footage and making space for more cabinetry and countertop. Where a computer desk once took up space on the interior wall, ultimately becoming a junk-collection area, a bar station was added with it’s own bar sink. The dark countertops and cabinetry were replaced with soft creams and whites throughout the kitchen to make the space feel more bright and open. 

Every choice made throughout this remodel was made with the intention of creating as much workspace as possible in a space that the family would be using everyday. 

A modern kitchen with white cabinets, a large island with dark wood base, three pendant lights, built-in ovens, a vase of flowers on the island, and four beige cushioned stools.
Bright, modern kitchen with white cabinets, marble island, four cushioned stools, double ovens, a farmhouse sink, and a vase of flowers as a centerpiece under gold pendant lights.

Modernizing the Owner's Suite

The homeowners’ main concern with the owner’s suite bathroom was the antiquated nature of the design and layout issues. 

A 1990s-style Jacuzzi bathtub was the first thing you saw when you walked through the door. The size and placement of the tub allowed it to eat up all the square footage of the room, making the space feel cramped and old-fashioned.

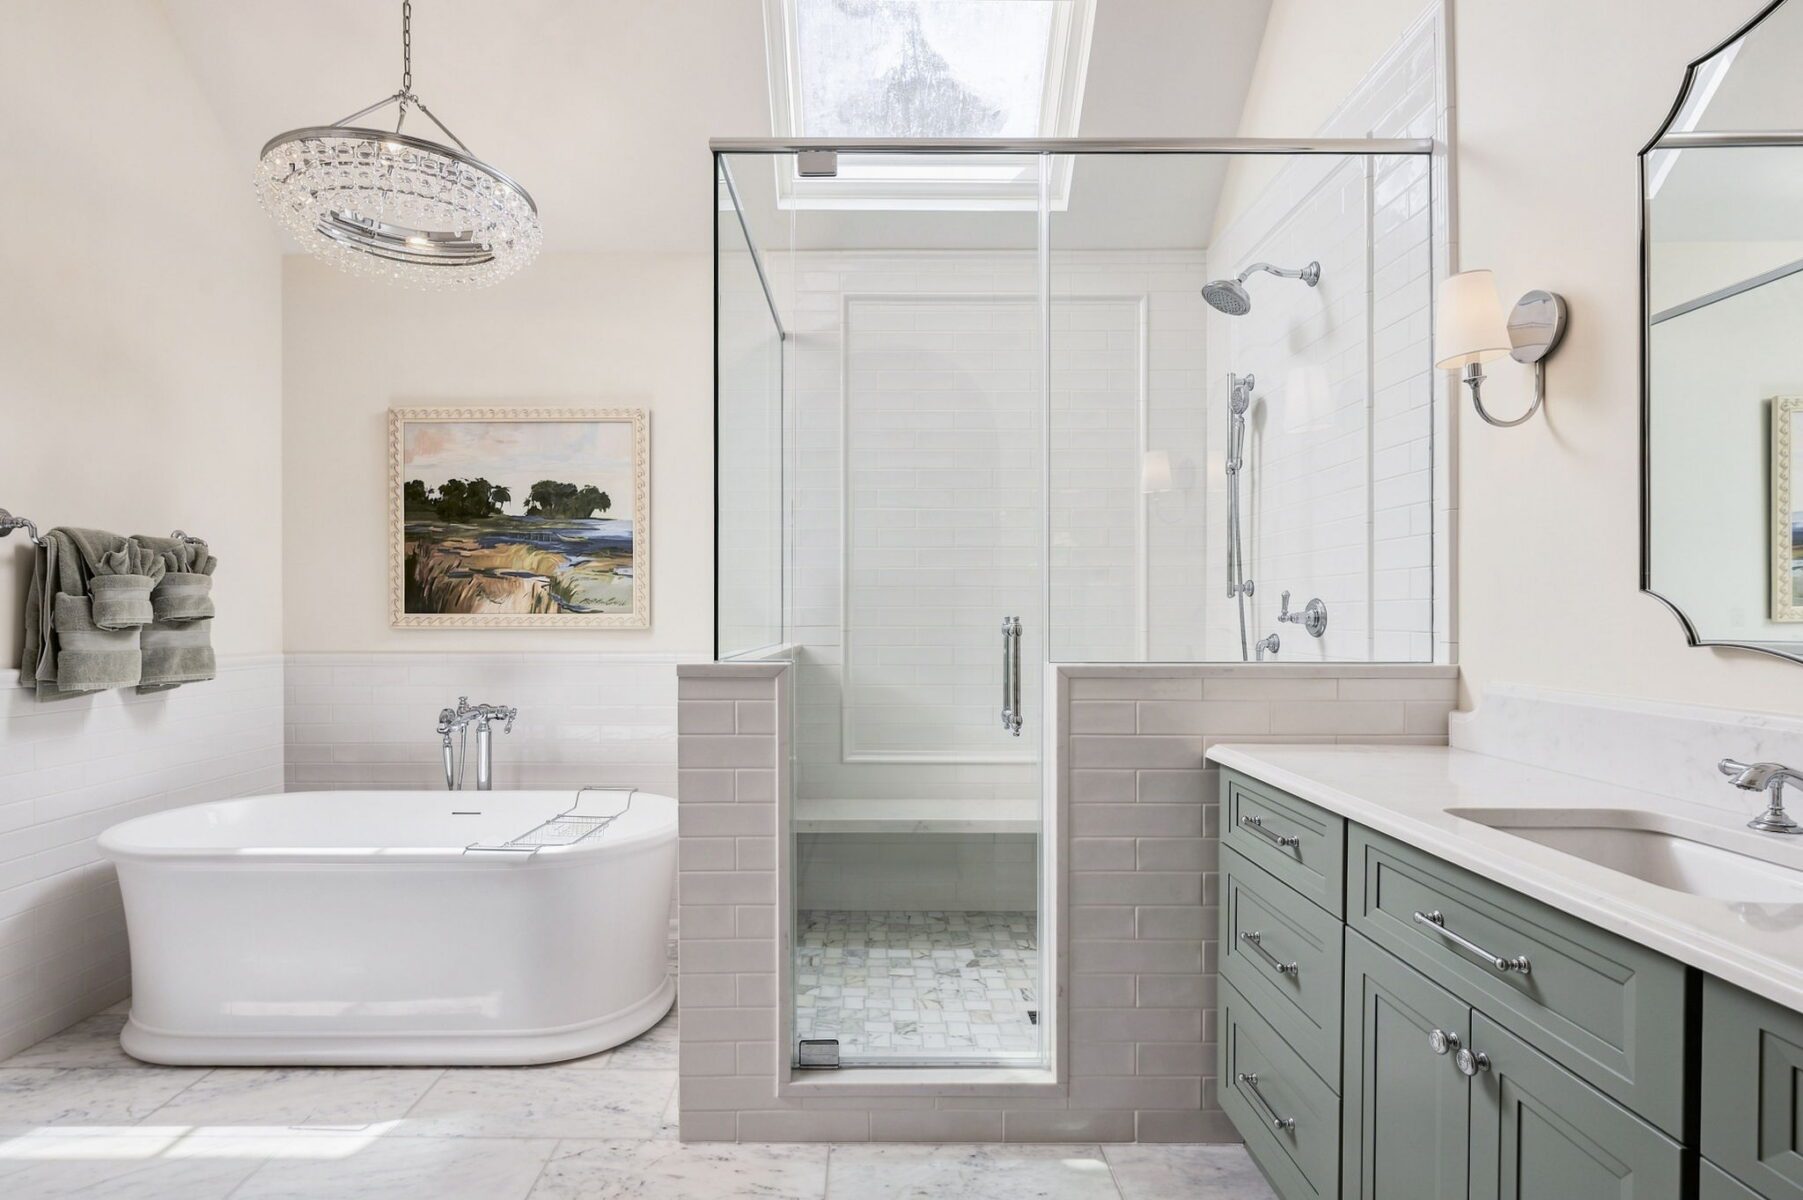
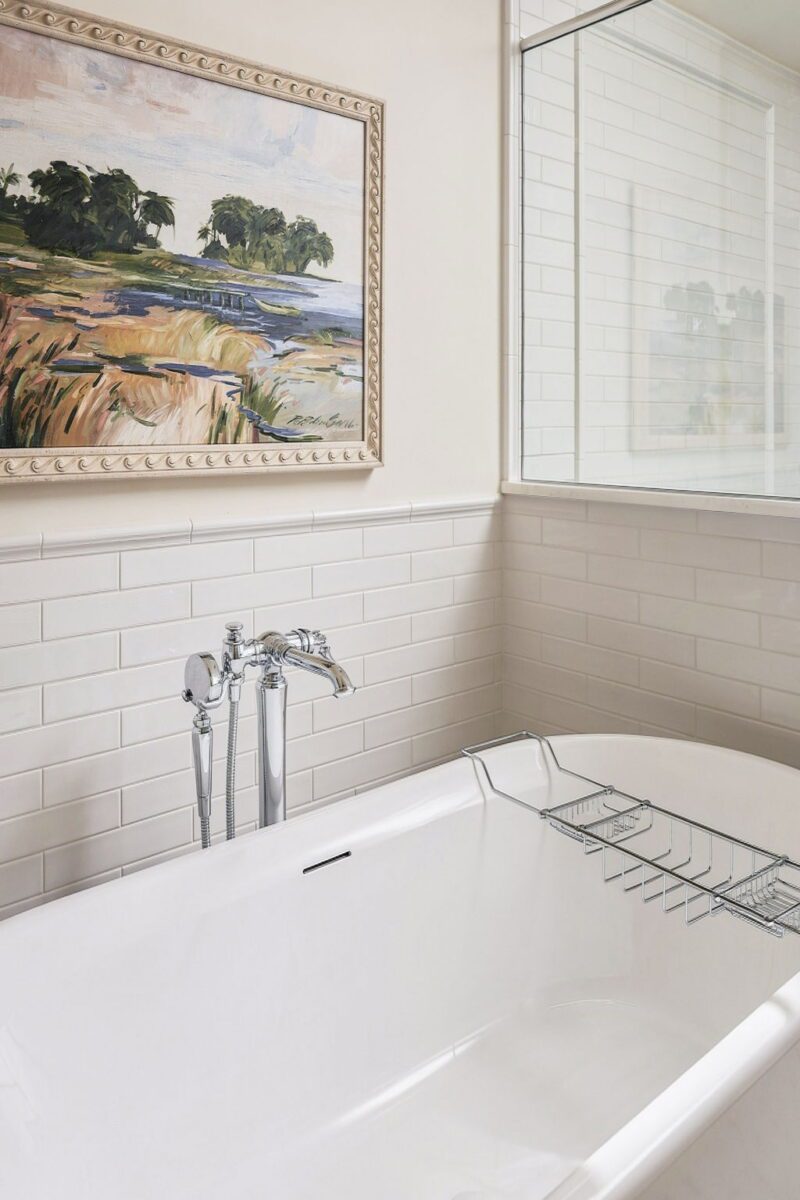
We replaced the brown, deck-mounted tub with a sleek white free-standing tub with chrome hardware, and we swapped the placement of the shower and the tub to make the beautiful, modern shower tile the focal point of the room. This swap allowed more space to be invested into the shower, which opened up the whole room significantly. Accessibility features like a bench and a detachable shower head were added to keep the utility of the space throughout the homeowners’ lifetimes. 

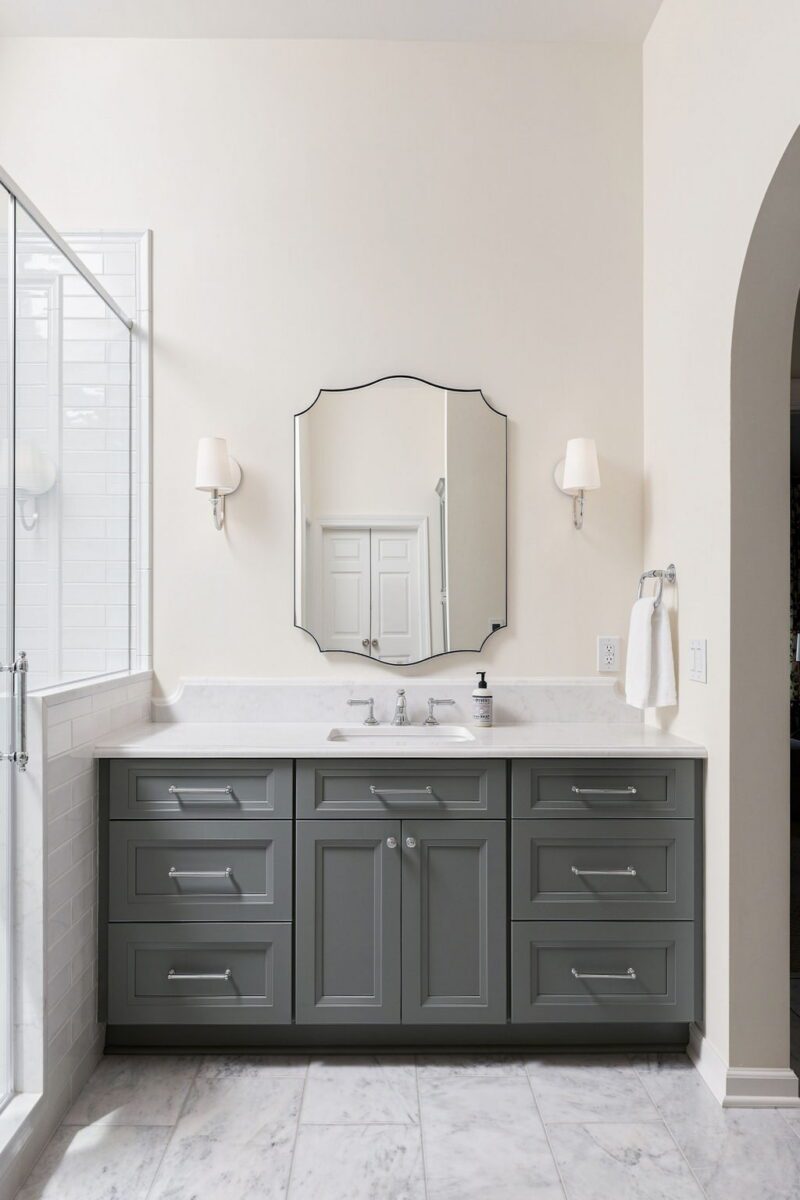
The opposing vanities were kept in their original spots, but replaced with higher-end, modern designs featuring pistachio green cabinetry that ties together the traditional, coastal aesthetic of the bathroom.

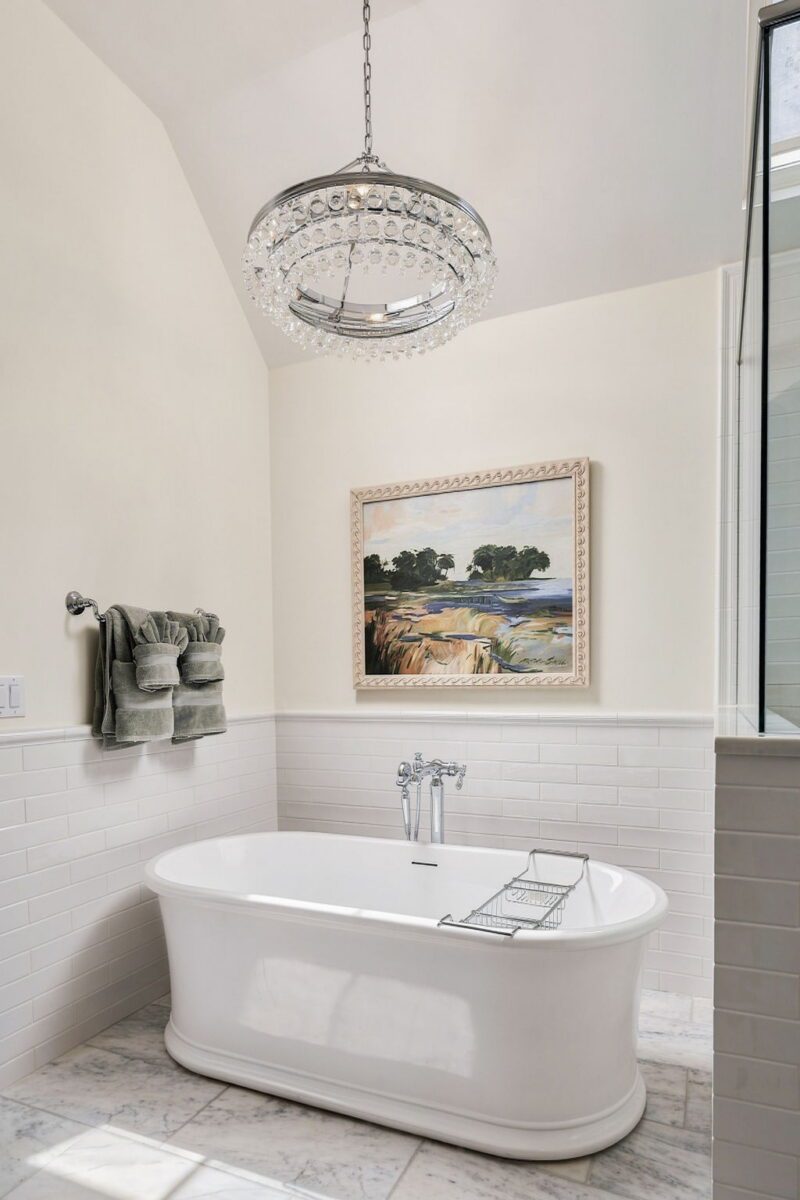
Some sideline luxury features were also added to the owner’s suite, like heated floor tiles and a hand-assembled glass chandelier that hangs over the bathtub and reflects natural light from the skylight above the shower. 

Bright bathroom with a glass shower, freestanding bathtub, green double vanity, wall sconces, and a skylight. Towels hang on the wall, and a landscape painting decorates the space.
A bathroom with gray cabinets, a marble countertop, a frameless mirror, two wall sconces, a towel ring with a white towel, and a painting reflected in the mirror.
A white freestanding bathtub sits beneath a crystal chandelier. Two green towels are hung on the wall, and a framed landscape painting is displayed above white subway tiles and marble flooring.
A white bathtub with chrome fixtures sits beneath a landscape painting, next to a tiled wall and glass shower partition in a bright, modern bathroom.
A bathroom with gray cabinets, a white countertop, a scalloped mirror, two wall sconces, marble floor, and a glass shower on the left. A towel hangs on the right wall.
Bright bathroom with a glass-enclosed shower, white tile walls, a toilet, and a vanity with a sink, mirror, and three lights above. Towels hang beside the sink; window with blinds is near the shower.

Redesigning the Secondary Bathrooms

Besides the owner’s suite bathroom, the priority upstairs was the guest bathroom and the Jack & Jill bathroom. The main concerns with these secondary bathrooms were removing the bathtubs that the homeowners’ teenage sons never used, along with resolving the water damage associated with the tubs. The bathtubs were subsequently turned into showers which better matched their aesthetic and maintenance needs. 

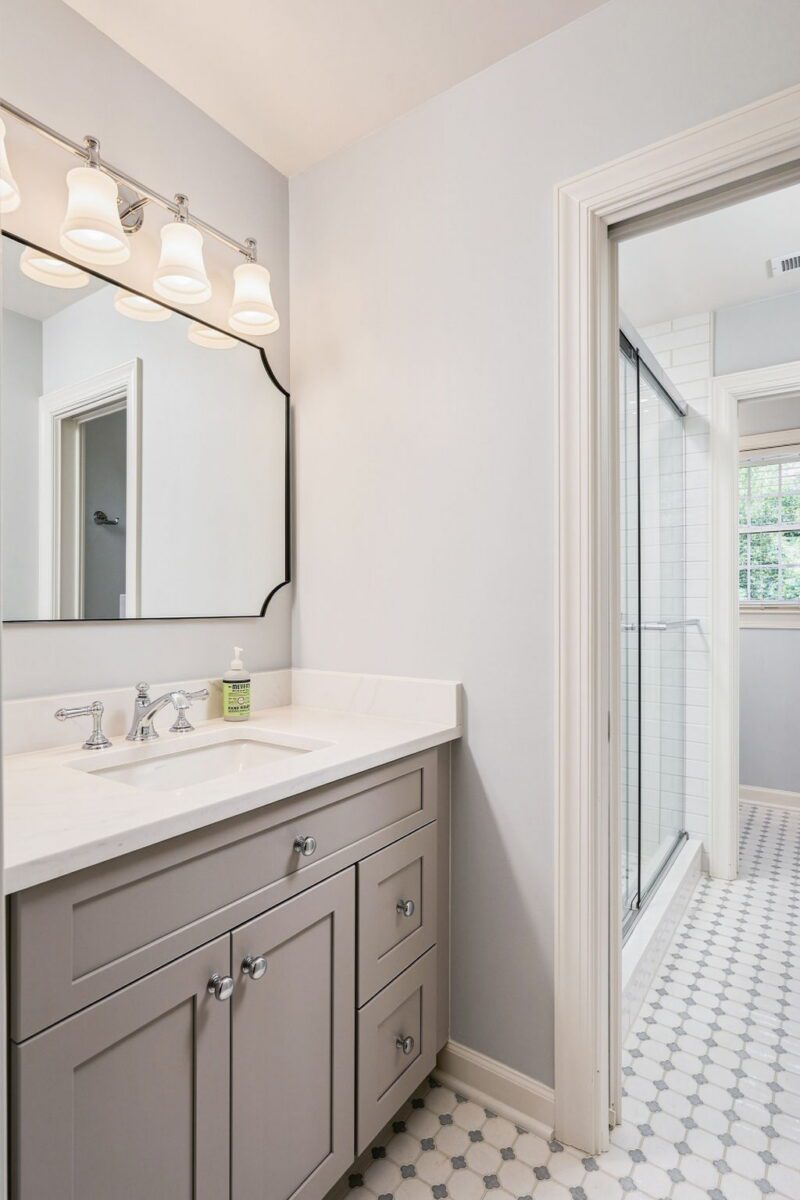
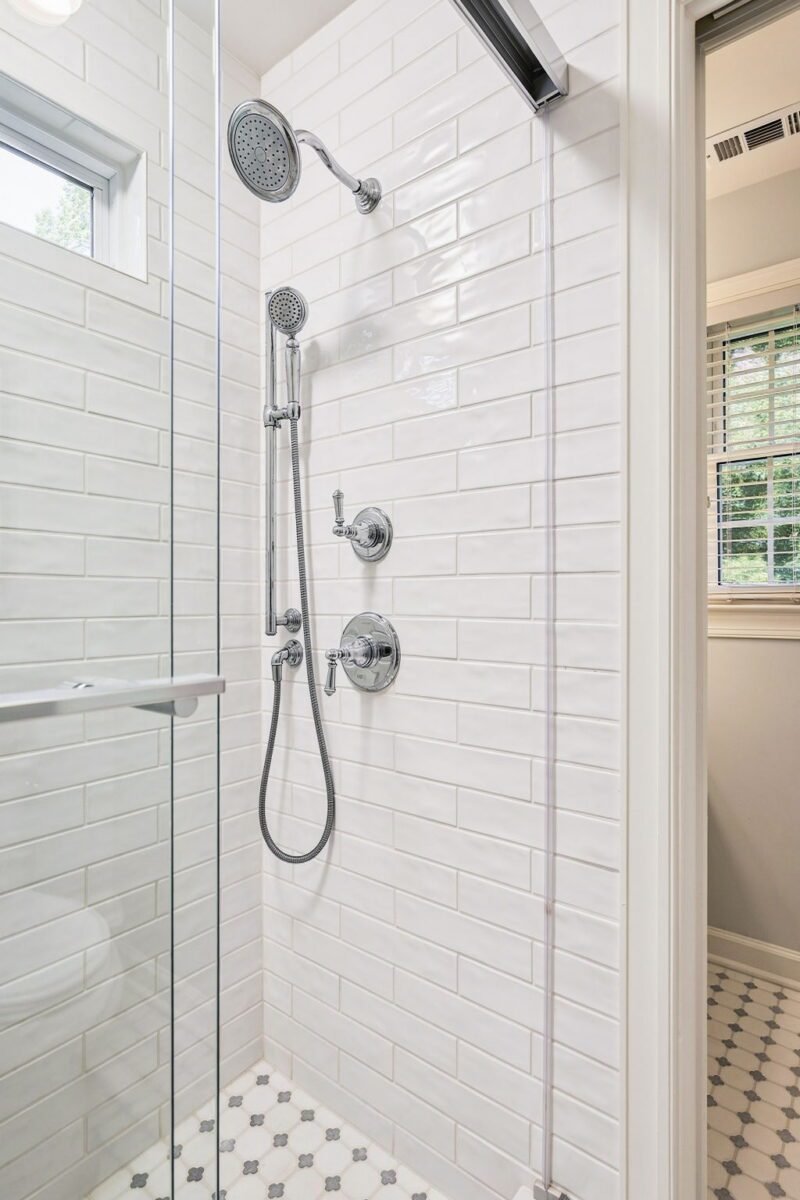
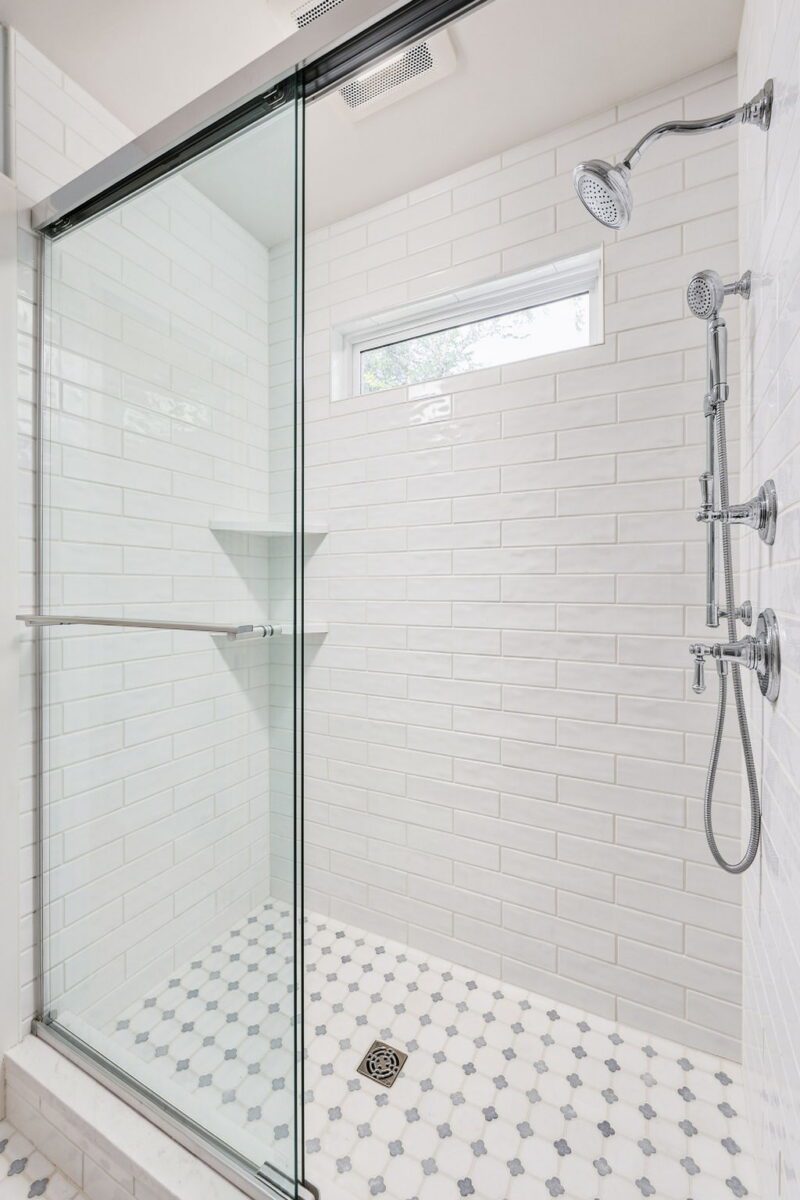
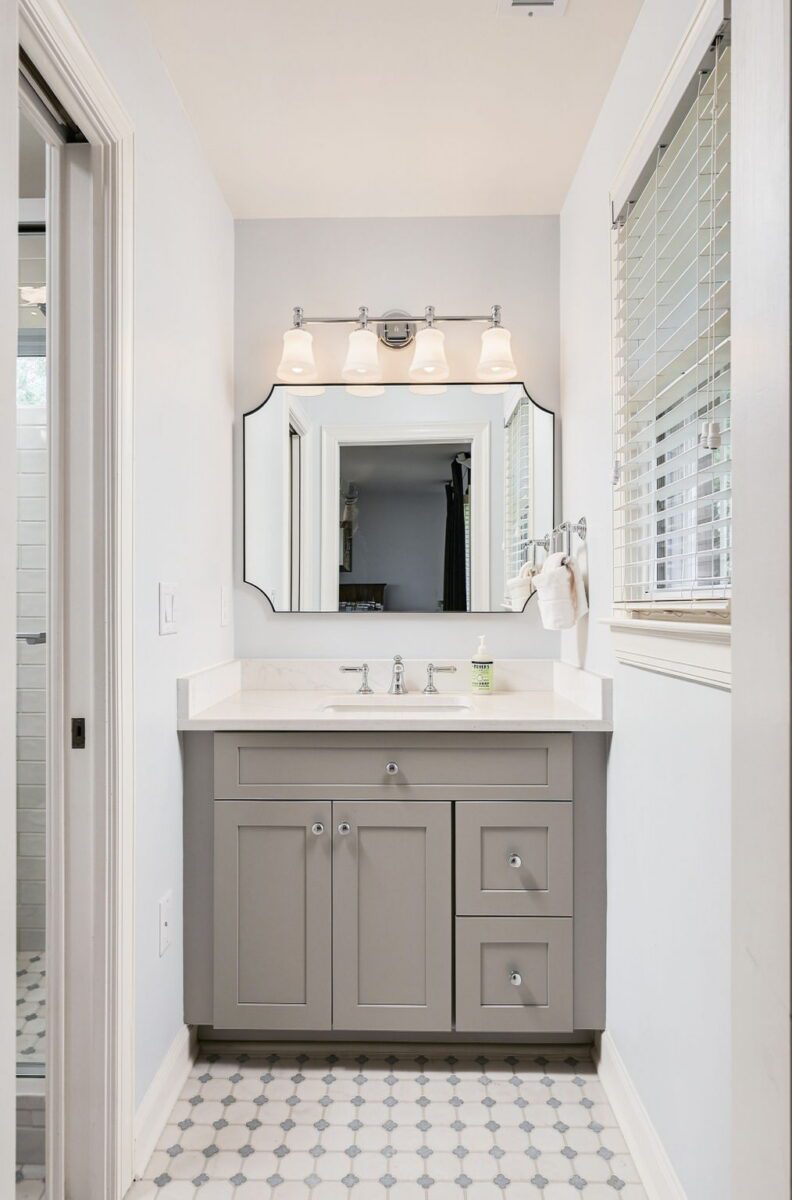
Similarly to the kitchen, the secondary bathrooms were painted a crimson red and paired with brown tiles, making the small space feel even smaller. The homeowners were unsure if their sons would eventually prefer not to share a bathroom, so they opted to design the guest bathroom identically to the Jack & Jill so that both bathrooms would match. Now, the secondary bathrooms feature a beautiful white and blue clover mosaic tile floor, white subway shower tile, and grey vanities. 

Modern bathroom with a gray vanity, white countertop, large mirror, three-light fixture, hexagonal tile floor, and a glass-enclosed shower with a window in the background.
Modern shower with white subway tile walls, glass door, two showerheads, chrome fixtures, and a hexagon tile floor. A small window and adjacent room with blinds are visible.
Modern shower with white subway tile walls, patterned tile floor, glass door, chrome fixtures, built-in shelf, and a small horizontal window.
A small bathroom with a gray vanity, white countertop, mirror with decorative frame, three-light fixture, and window with blinds. The floor has a hexagonal tile pattern.

Project Specifications

Project Type: Kitchen and Multi-Bathroom Remodel

Location: Fort Mill, South Carolina

Home Era: 2000s Construction

Scope: Complete kitchen remodel, powder room refresh, owner’s suite bathroom remodel, Jack & Jill remodel, guest bathroom remodel

Kitchen Highlights

Pantry removed. Custom oversized kitchen island with Taj white quartz countertops. Showplace framed overlay cabinetry in soft cream and coffee. Warm brass hardware throughout. Sub-zero panel-ready refrigerator with brass hardware. Transitional drawer microwave. Wolf M Series professional built-in double oven. Sealed burner range top with infrared griddle and red knobs. Panel-ready gourmet nugget ice maker. Sub-zero Designer Series undercounter refrigeration system. Polished marble tile backsplash. Self-trimming, white enameled cast iron sink with stainless steel pull-down faucet. Under-cabinet lighting. 

Bathroom Highlights

 Marvista quartz countertops. Arctic white shower tile. White and blue clover mosaic floor tile. Chrome hardware throughout. Calacatta gold basket weave shower tile. West Highland honed marble floor tile. 

Why was the interior wall between the living room and kitchen not removed?

Since the homeowners wanted a place to put their wet bar, this wall was kept rather than knocked down, and the kitchen was expanded in other ways. The homeowners also noted that the opening between the kitchen and the living room was already big enough. Simply removing the pantry, angling a wall differently, and using lighter colors throughout the kitchen was enough to make it feel bigger than it was before, even after putting in a huge new island. 

For some people, and for some homes, it could be. But, for these homeowners it was a necessity, as utility and functionality was one of their highest priorities in this often-used kitchen. The kitchen itself had the space for it, so it fit into their home and their lifestyle well. 

The issue with this specific owner’s suite was that the deck-mounted bathtub ate up all the space in the bathroom, and the aesthetic look of the tub was antiquated. Some homeowners prefer a deck-mounted tub because free-standing tubs can be difficult to clean behind, and in those cases, GJK is well-equipped to create deck-mounted tub designs that fit modern aesthetics.

The kitchen features a 48-inch sealed burner range top with infrared griddle and red knobs, a panel-ready Sub-Zero refrigerator, built-in double ovens, a panel-ready dishwasher, a panel-ready gourmet ice maker, and a Sub-Zero undercounter beverage refrigerator. 

Remodeling kitchen and secondary bathrooms was about a 12-week process. We then started on the owner’s suite bathroom, which took about another 12 weeks. Every project is different, and we’re happy to walk you through a timeline during an initial consultation.

GJK Remodeling has extensive experience with John Wieland homes and other 2000s-constructed homes in the Charlotte area and had previously worked on homes with the same floor plan as this one. As a result, this remodel went very smoothly and few hiccups were found when the walls were opened up. 

Check Out Our Other Project Case Studies

Ready to Remodel Your Home?

Whether you’re planning a full kitchen renovation, a smaller home addition, or just want to see what’s possible with your current layout, our team at GJK can help you design a home that fits your space and your budget. Fill out our consultation intake form to schedule your free consultation today!

Would you like to receive ideas & designer trends for your home?

We’ll be sharing our projects, trending ideas and tips for you to increase the value of your home.
From the small details to larger projects. Our newsletter goes out just once a month.

This field is for validation purposes and should be left unchanged.
Name(Required)
By signing up for the GJK newsletter, you agree to receive our monthly email newsletter. You may unsubscribe at any time via the link on the newsletter's footer.