Blue & Green Chic | Relaxing Multi-Bathroom Remodel in Charlotte, NC
Blue & Green Chic | Relaxing Multi-Bathroom Remodel in Charlotte, NC This 1995 home in Charlotte
In this 1990s-constructed Charlotte home, we remodeled the owner’s suite bedroom, refinished an upstairs family room, converted attic space into a home office, added an entryway drop-zone and a laundry room, and remodeled multiple bathrooms. Besides bringing dated interior design into the modern era, there was a heavy emphasis on creating functional spaces to make the spaces more viable for every family member.
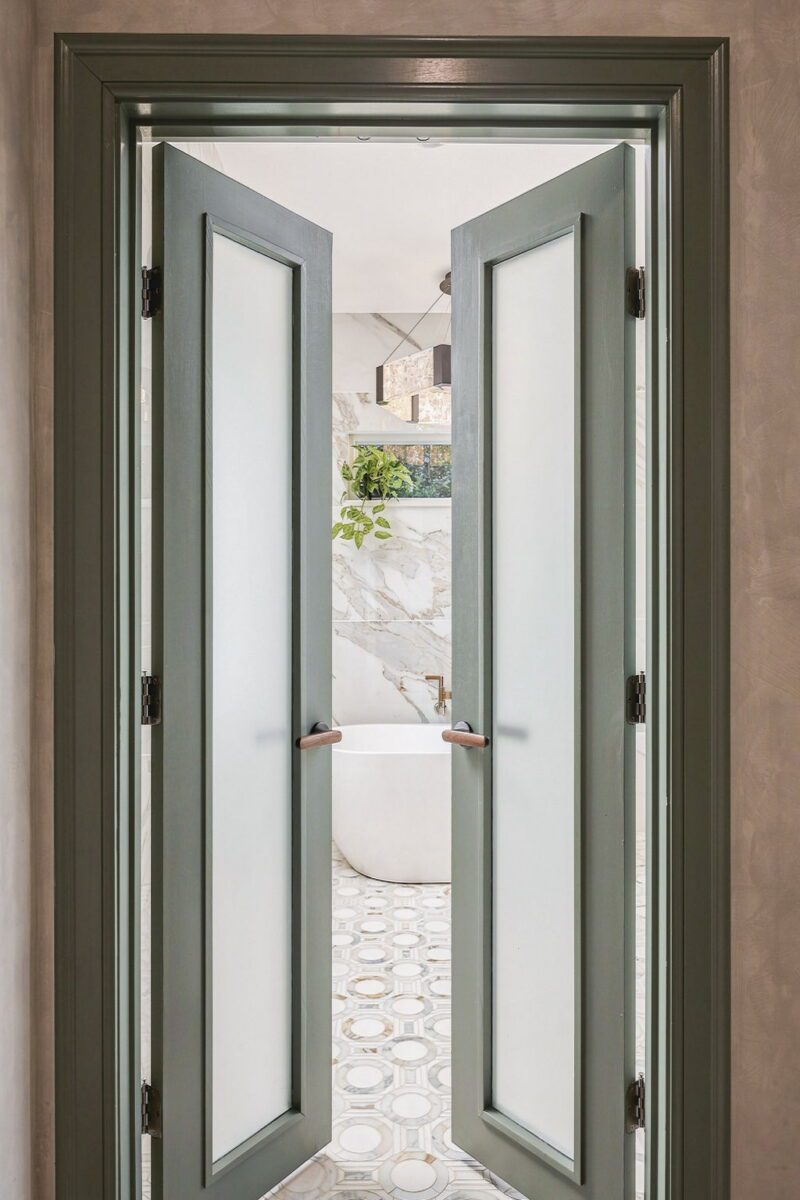
For the owner’s suite and secondary upstairs bathroom, we wanted to keep each personal space in tune with the tastes and the needs of the person using it. We took inspiration from luxury hotel suite bathrooms and modern, sleek design. Thus, one of the biggest challenges of this project was building a new bathroom that fit all of their contemporary design wants without feeling too out-of-place in their traditional, 1990s-era home.
This project is one of our proudest finishes at GJK Remodeling because of the beautifully polished design alongside all the functionality-forward features in these bathrooms. We’re very excited to share this remodel with you and hope you love it as much as we do.
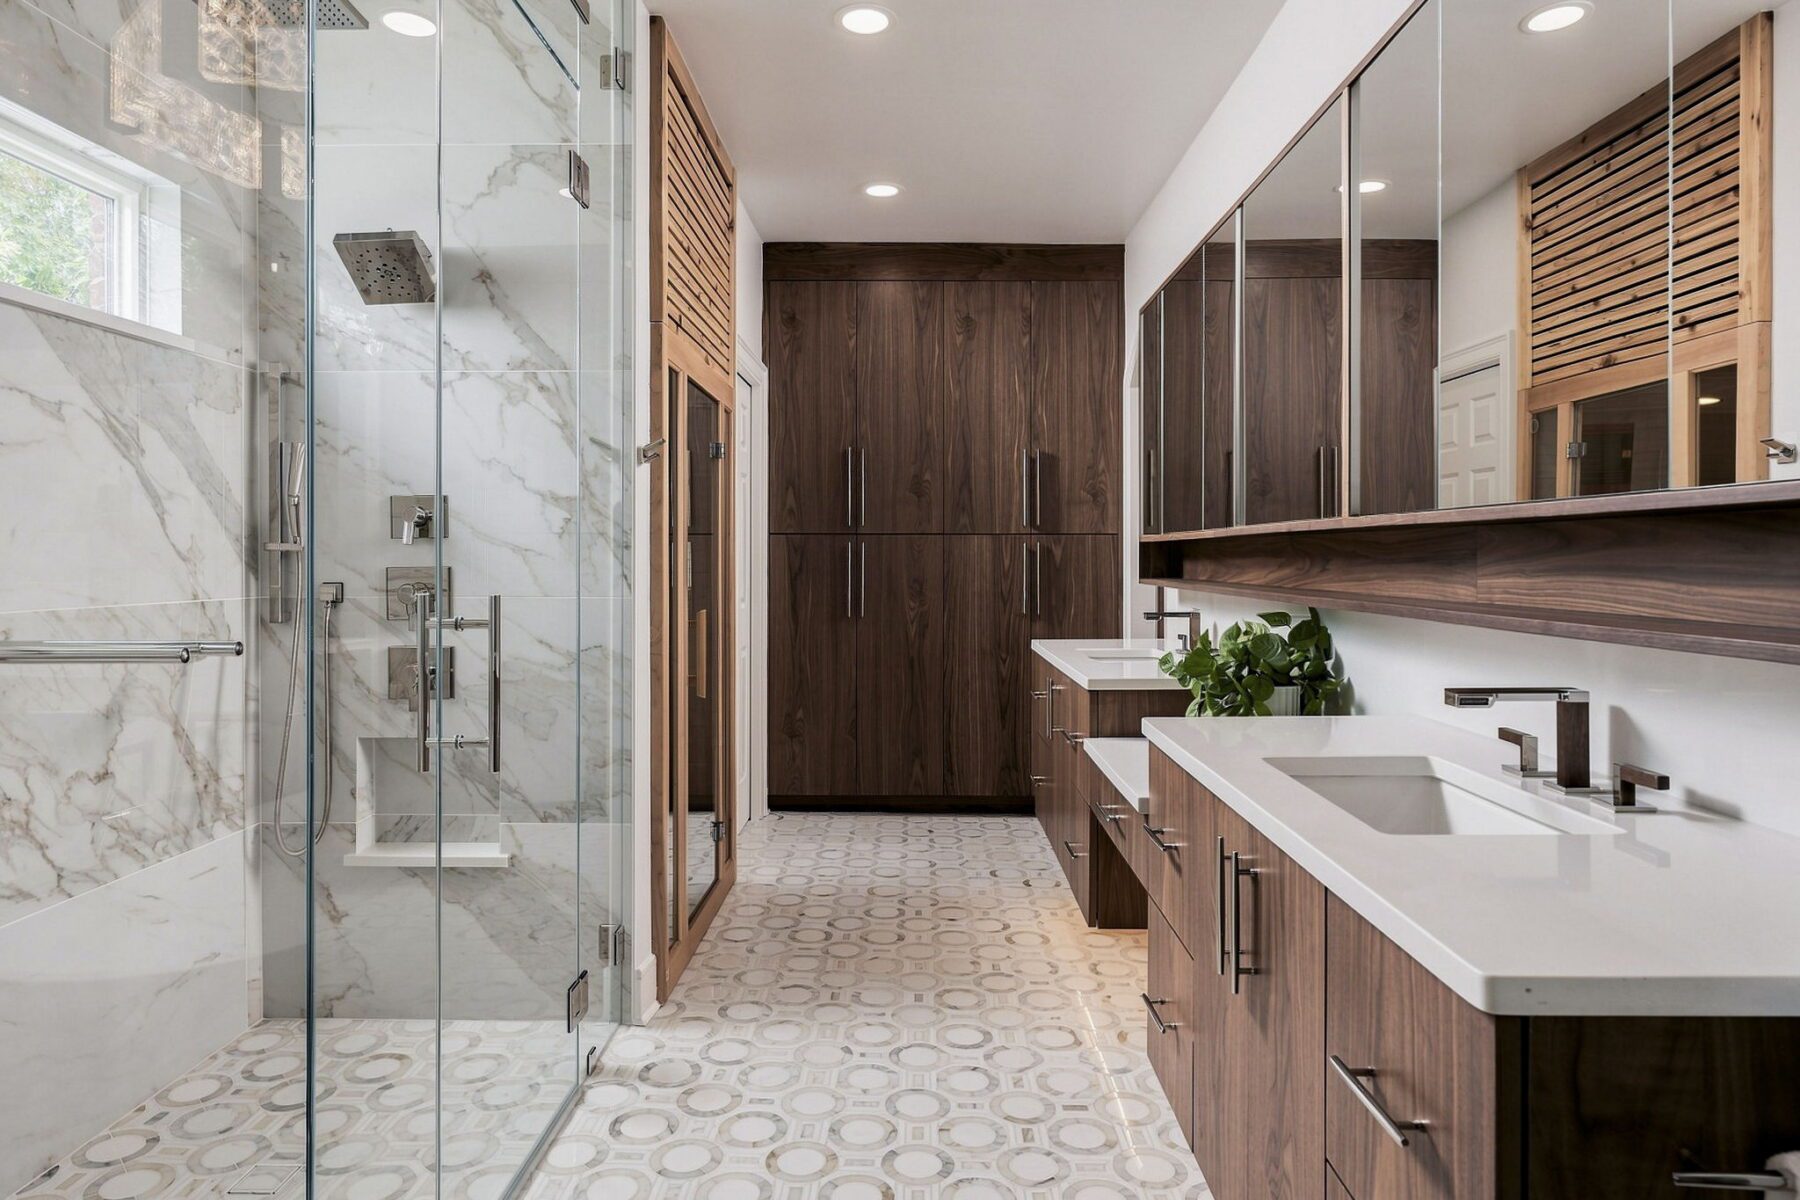
Besides the dated aesthetics, the homeowner’s biggest problem with their original owner’s suite bathroom was that the layout was all wrong. When you walked in the door, their shower was placed in the middle of the left-side, so they had to walk around their three-side glass shower in order to get to their closet.
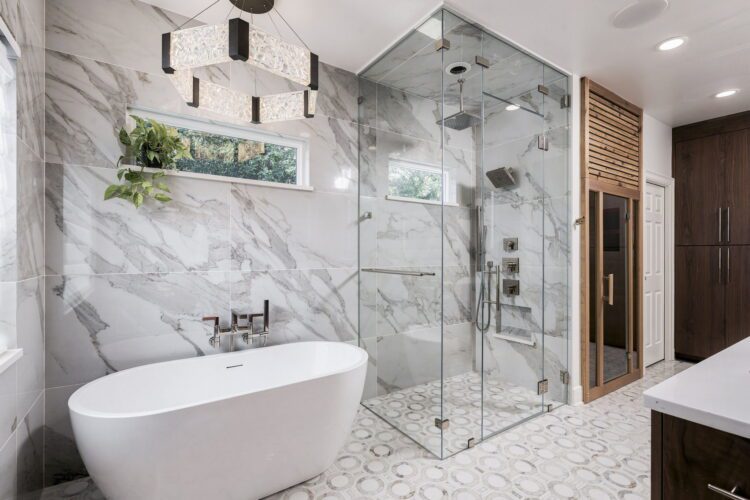
We solved this by moving the shower to the other side of the bathroom and creating an intuitive walkway through the bathroom. This location was also better for the look of the shower, since situating it against a wall would delete the need for one of the glass walls. This makes the shower feel more private in practice.
The bathroom also featured a tall, vaulted ceiling that they didn’t like. We pulled the ceiling down and used the space above for the projects that we had on the second floor.
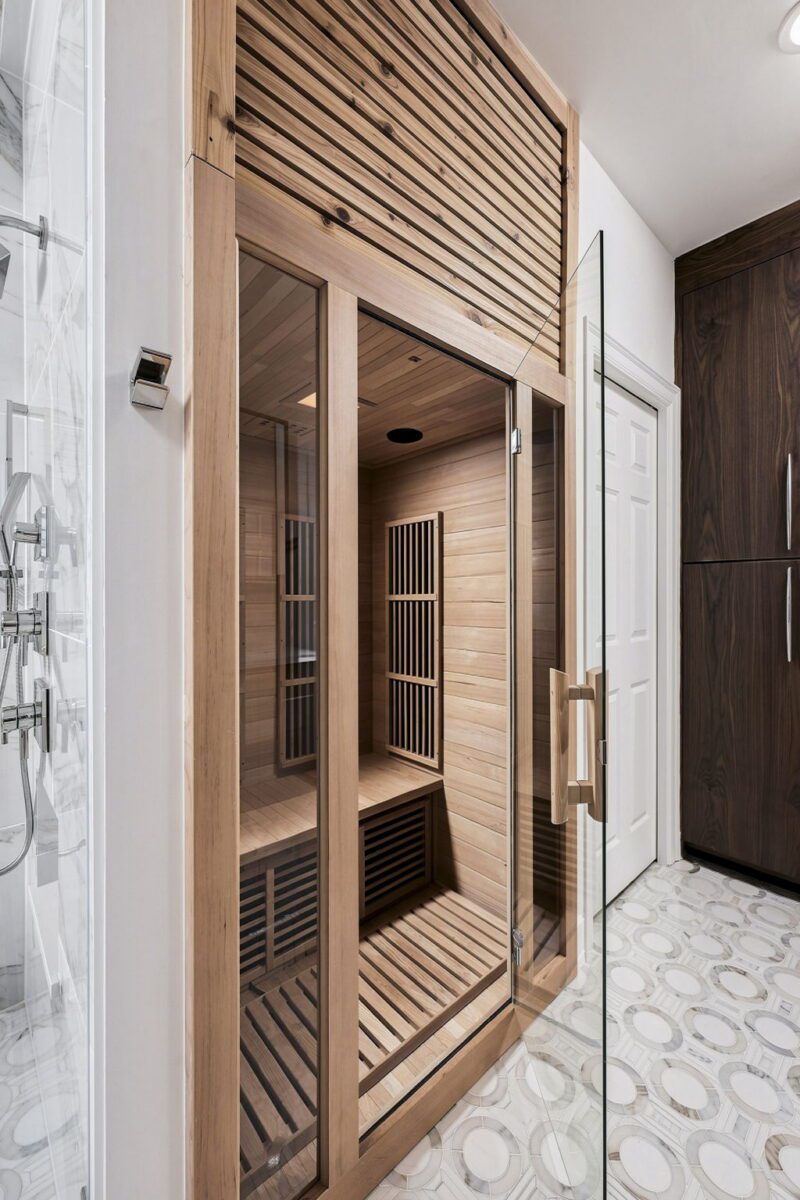
Once the layout of the bathroom had been fixed and they now had ample space, their biggest priority was the inclusion of the dry sauna. One of the homeowners is a physician and knows the health benefits of having a personal sauna, which include cardiovascular and dermatological improvements throughout life. The custom sauna featured in this remodel also has a red light therapy feature in it, which makes it very beneficial for aging, bone health, and more. What makes this sauna unique is the fact that it’s not a traditional steam sauna, but instead a dry sauna that doesn’t use water. What makes dry saunas so beneficial in comparison to steam saunas is that they produce more sweating than steam saunas because of the lack of humidity.
Attached to this suite bathroom, we also did work on their closet system and their linen storage system, making both more spacious and providing specific spaces that fit their storage needs.
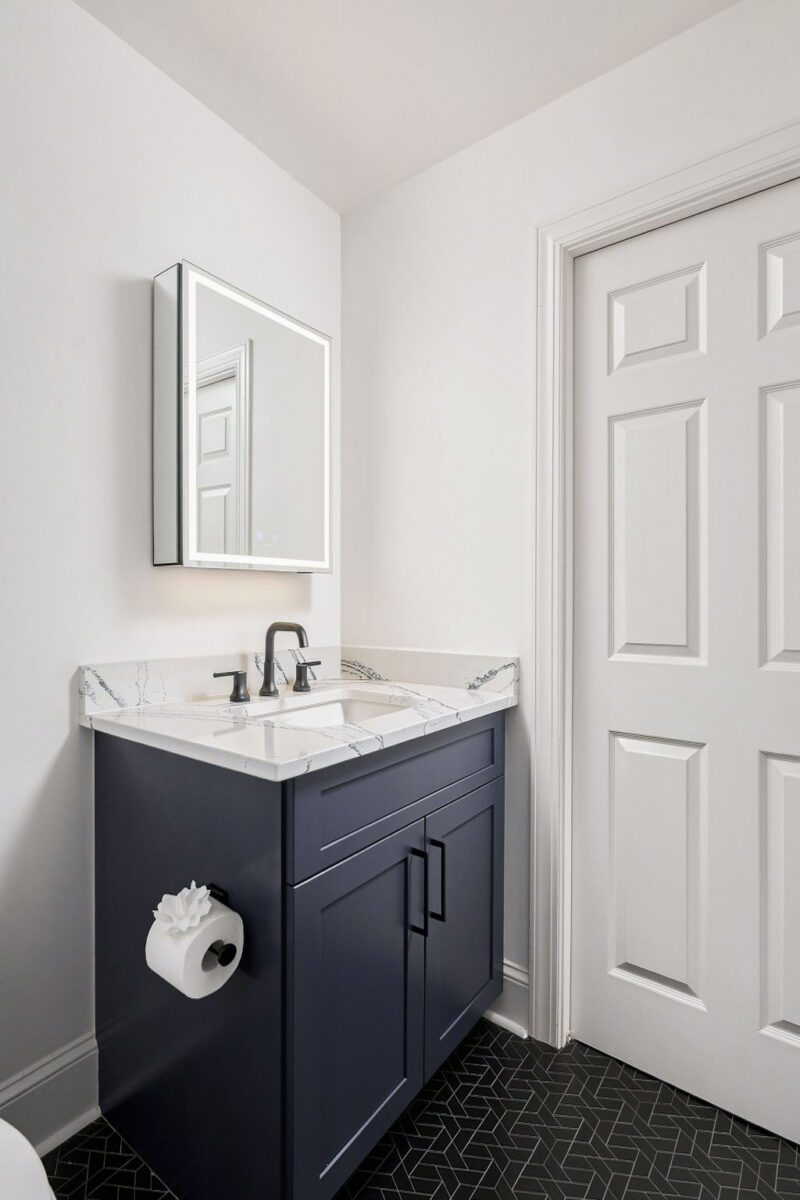
Upstairs, we built a secondary bathroom from scratch. Turning one of the upstairs bedrooms into an en suite with its own private full bath, we took the staircase that led to the attic and the closet attached to the bedroom and transformed it into an artfully-crafted luxury full bath retreat. With the staircase and the closet demolished and reworked, there was room for a single vanity with an LED-lit mirror, a walk-in shower with a removable shower head, and a walk-in pocket closet.
This bathroom was remodeled with the homeowners’ teenage son in mind, so modern design was paired with dark blues and stark whites to create a fitting space that was in tune with his tastes. Similarly, the floor is made up of Jet Black Basalt mosaic tile to create a cohesive, contemporary bathroom while maintaining a masculinity within the design. While very contemporary, this bathroom and closet suite keeps with the feel of the rest of the home and adds on nicely to the downstairs owner’s suite bathroom.
Project Type: 2026 Multi-Bathroom Remodel
Location: South Park, Charlotte, North Carolina
Home Era: 1990s Construction
Scope: Owner’s suite bathroom remodel, secondary upstairs bathroom remodel
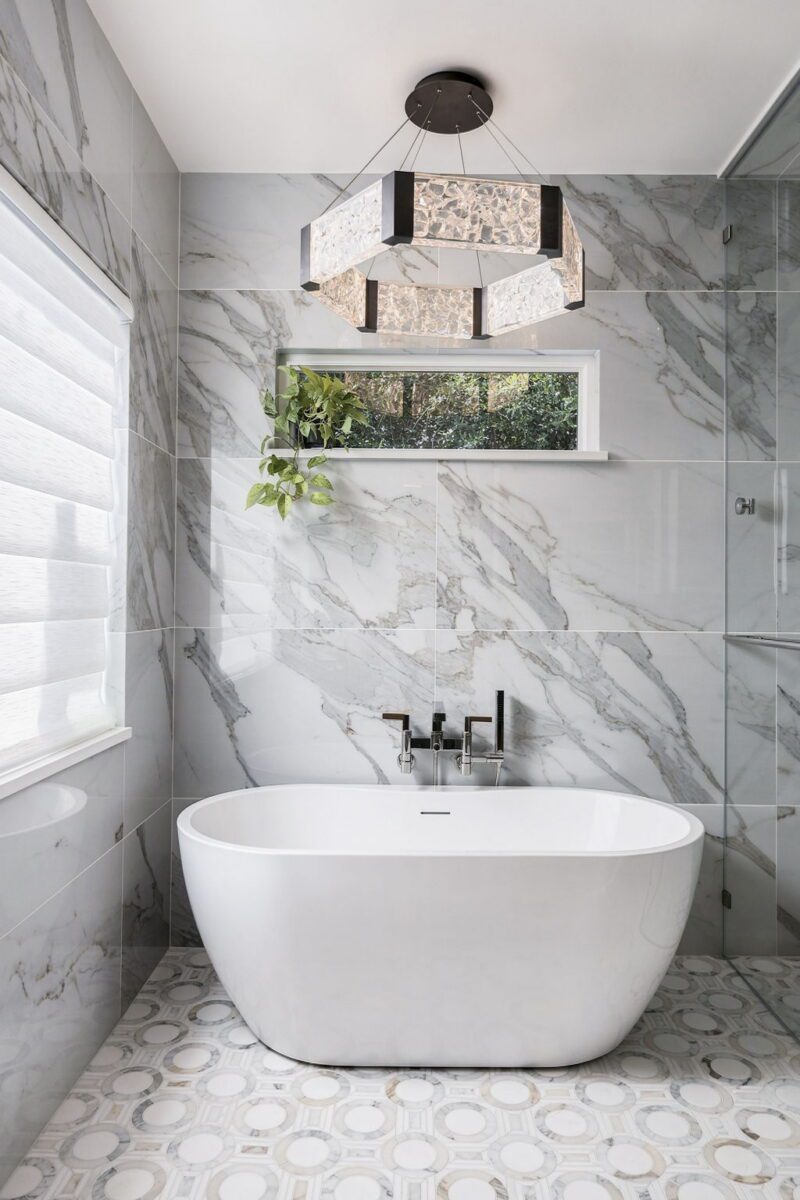
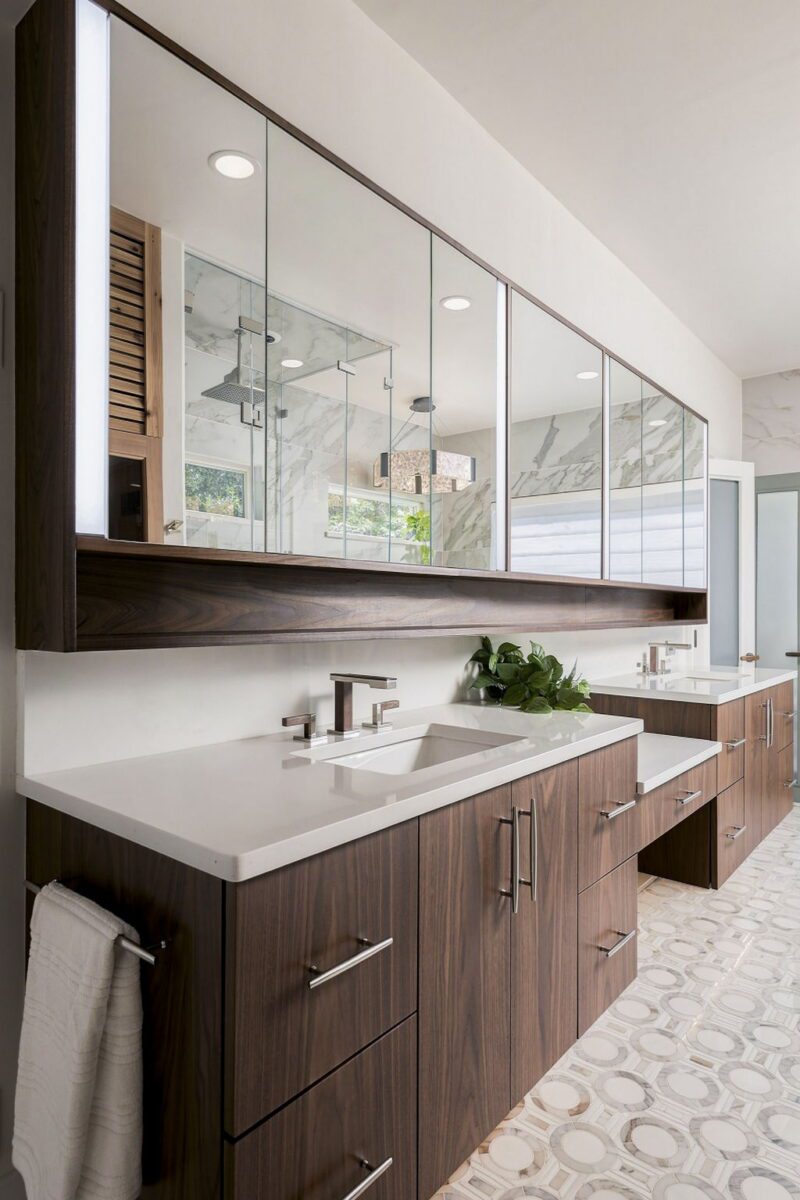
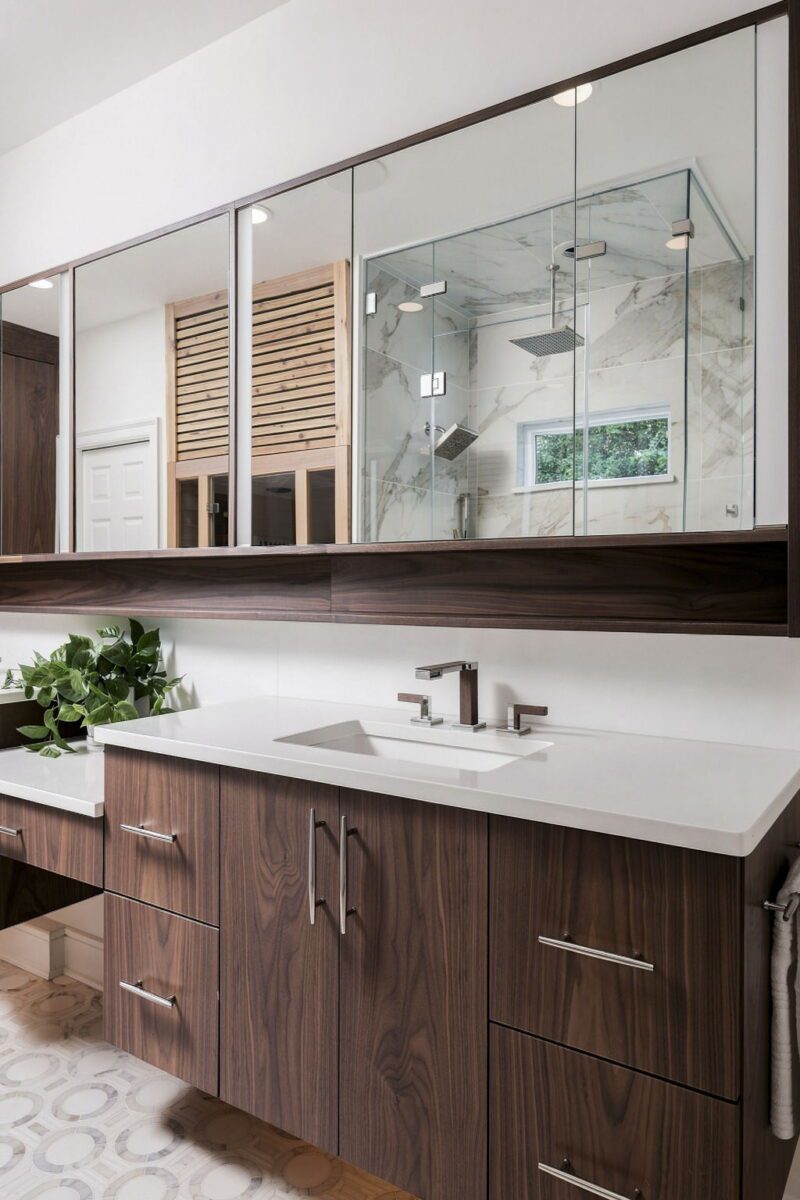
Panoramic Duet Diamond Mine Rectangle polished shower tile. Palazzo Calacatta Thassos polished marble mosaic floor tile. Pure white polished countertops. Polished nickel hardware. Vienna D walnut cabinetry from Showplace. Built-in dry sauna with infrared lighting. Touch-open mirrors with internal LED lighting.
Cortina satin porcelain shower tile. Jet Black pinion honed basalt mosaic floor tile. Portrush polished countertops. Flat black hardware. Satin Indigo painted cabinetry in Galaxy style.
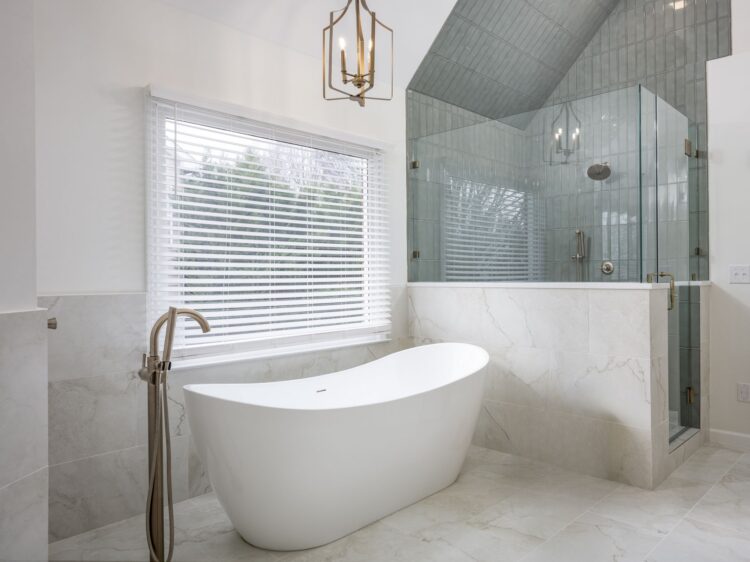
One of the best benefits of the walk-in shower is that it eliminates the hazard of the tub curb, which supports aging-in-place or homeowners with mobility needs. It also brightens and opens the space of the shower, making both the shower and the whole bathroom feel more spacious.
The free-standing tub then becomes the luxurious visual centerpiece of the bathroom, helps significantly with resale appeal, balances the room out by taking up empty space left behind in the remodel, and provides the utility of a relaxing, spa-like bath experience.
Infrared dry saunas ease muscle tension, increase blood flow, and stimulate the release of feel-good endorphins, which make them good tools for sore muscle or joint pain recovery, especially in old age. The deep sweat that comes from sitting in a sauna also clears skin pores, which can help with breakouts. The red light therapy aspect helps with skin rejuvenation, anti-aging, hair regrowth, tissue healing, and inflammation. If you are someone that regularly uses a sauna at your gym, works out often, or has some extra space in your bathroom, installing an infrared sauna could be a great way to integrate sauna sessions into your daily routine, creating a seamless spa experience in your own home.
Unlike other homes in Charlotte that GJK has had lots of experience with, like John Wieland homes, this home layout was somewhat complex and older. This home had also been renovated by previous owners. As a result of their problematic electric work during this project, there was a ton of rewiring that had to be done by the GJK team. While this wasn’t a difficult fix for our experts, it was a surprise that came when we opened up the walls.

Blue & Green Chic | Relaxing Multi-Bathroom Remodel in Charlotte, NC This 1995 home in Charlotte

Luxury Spa Bathroom Remodel with Infrared Sauna | Charlotte, NC In this 1990s-constructed Charlotte home, we

Traditional Coastal Retreat | Multi-Bathroom Remodel in Fort Mill, SC This 2000s home in South Carolina
Whether you’re planning a full kitchen renovation, a smaller home addition, or just want to see what’s possible with your current layout, our team at GJK can help you design a home that fits your space and your budget. Fill out our consultation intake form to schedule your free consultation today!